Services
Architectural design consulting
Complete architectural, structural and MEP drawings — optimised for function, daylight and build cost.
A beautiful home starts with the right design. GVG architects listen to your family’s needs, feng shui preferences and budget to create a scheme that is handsome, buildable and enduring.
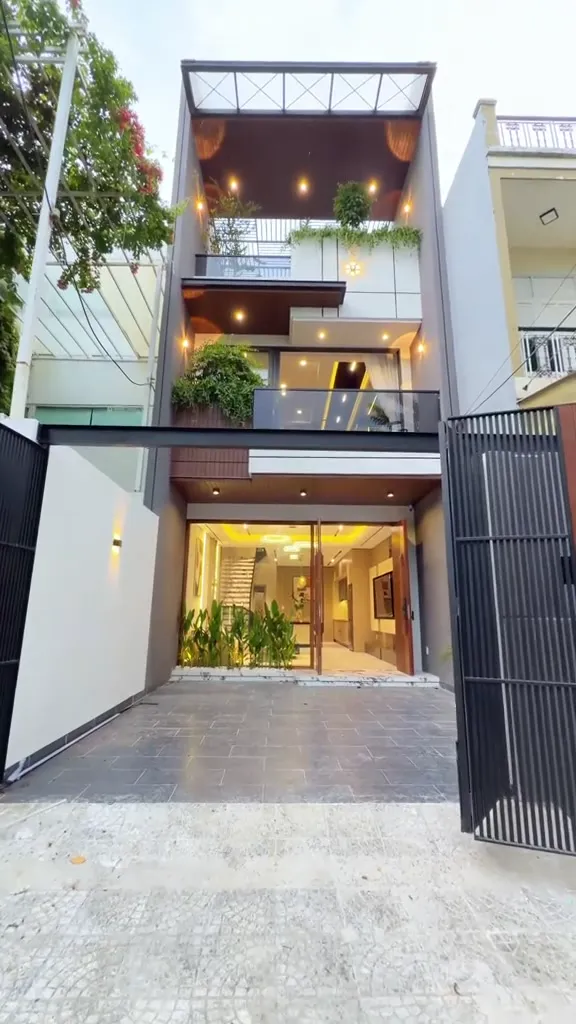
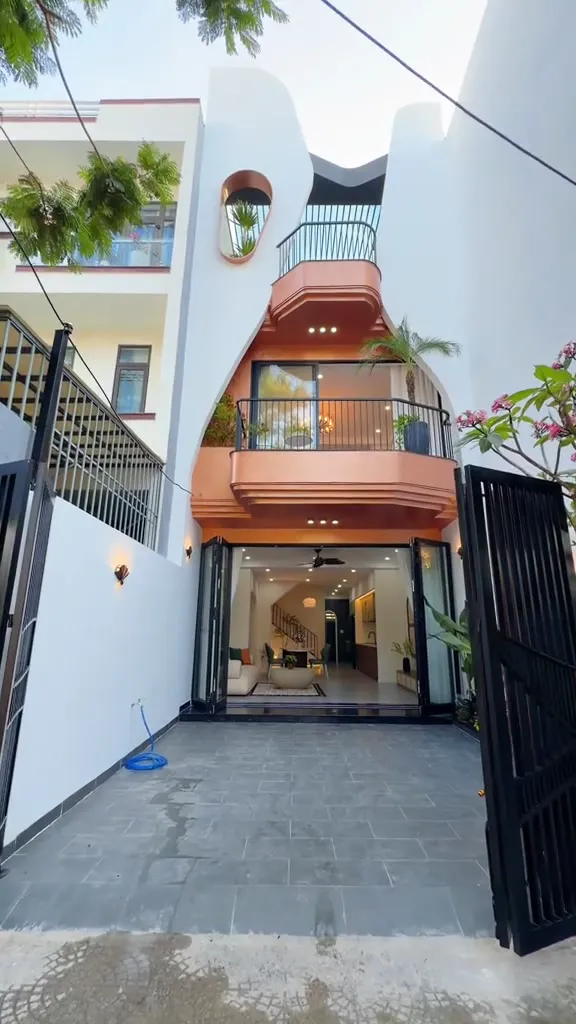
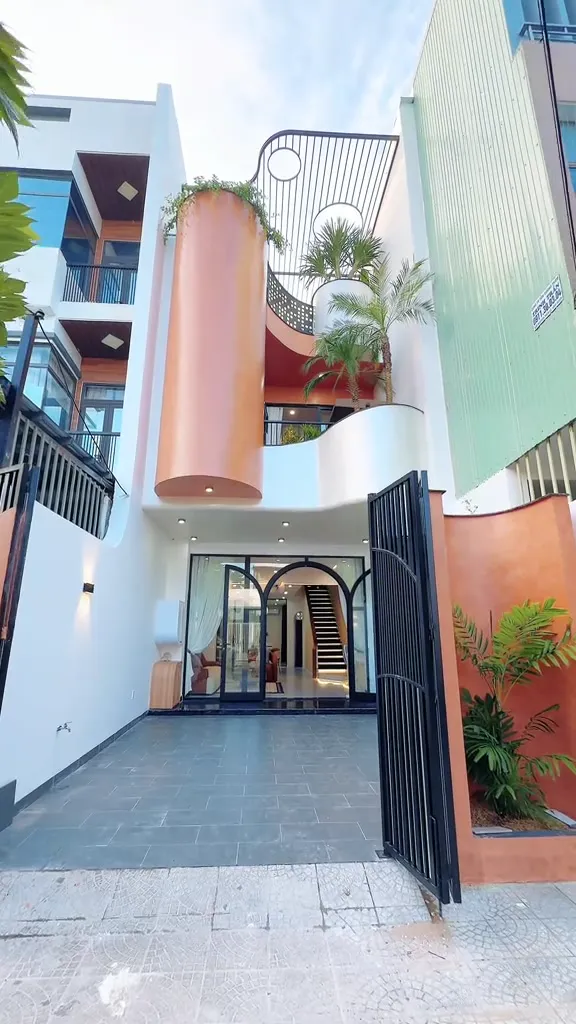
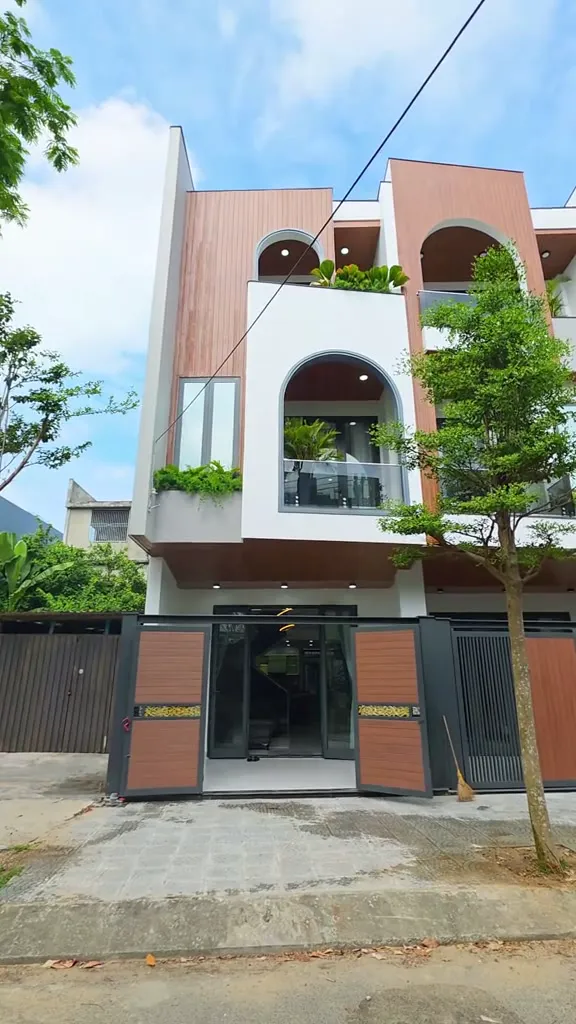
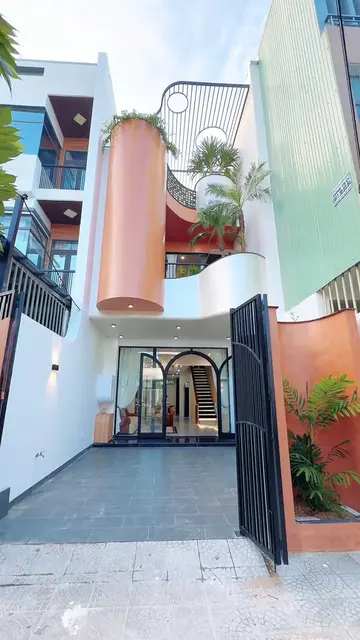
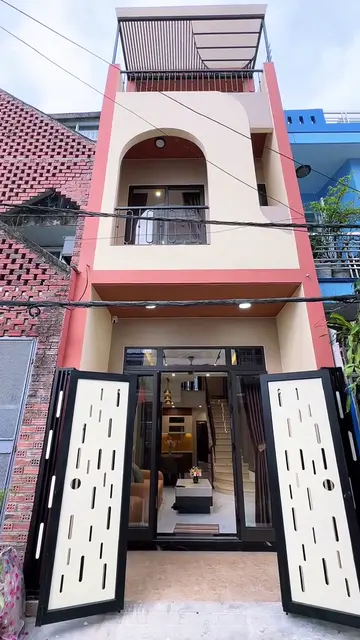
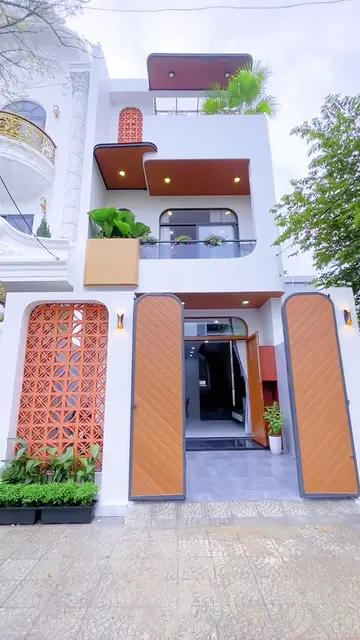
We design townhouses, tube houses, villas and garden homes in every style: modern, minimalist, Mediterranean, neoclassical and classical château.
Every package coordinates architecture, structure and MEP, with photorealistic 3D renders and a preliminary bill of quantities — so you control cost from day one and obtain building permits smoothly.
Process
How working with GVG works
- 1
Brief & consultation
We listen to your needs, budget and style, and survey the site free of charge.
- 2
Quote & design contract
Preliminary layout options and a transparent per-m² quote, then we sign.
- 3
3D design & technical drawings
3D renders, architectural – structural – MEP drawings and a detailed estimate.
- 4
Construction contract
Lock in the material package, stage schedule and quality commitments.
- 5
Build & supervision
On-site engineer, weekly photo progress reports and stage-by-stage inspections.
- 6
Handover & warranty
Professional cleaning, key handover, as-built documents and warranty.